
Three Thoughtfully Designed Floor Plans
EXPLORE BELOW
↓
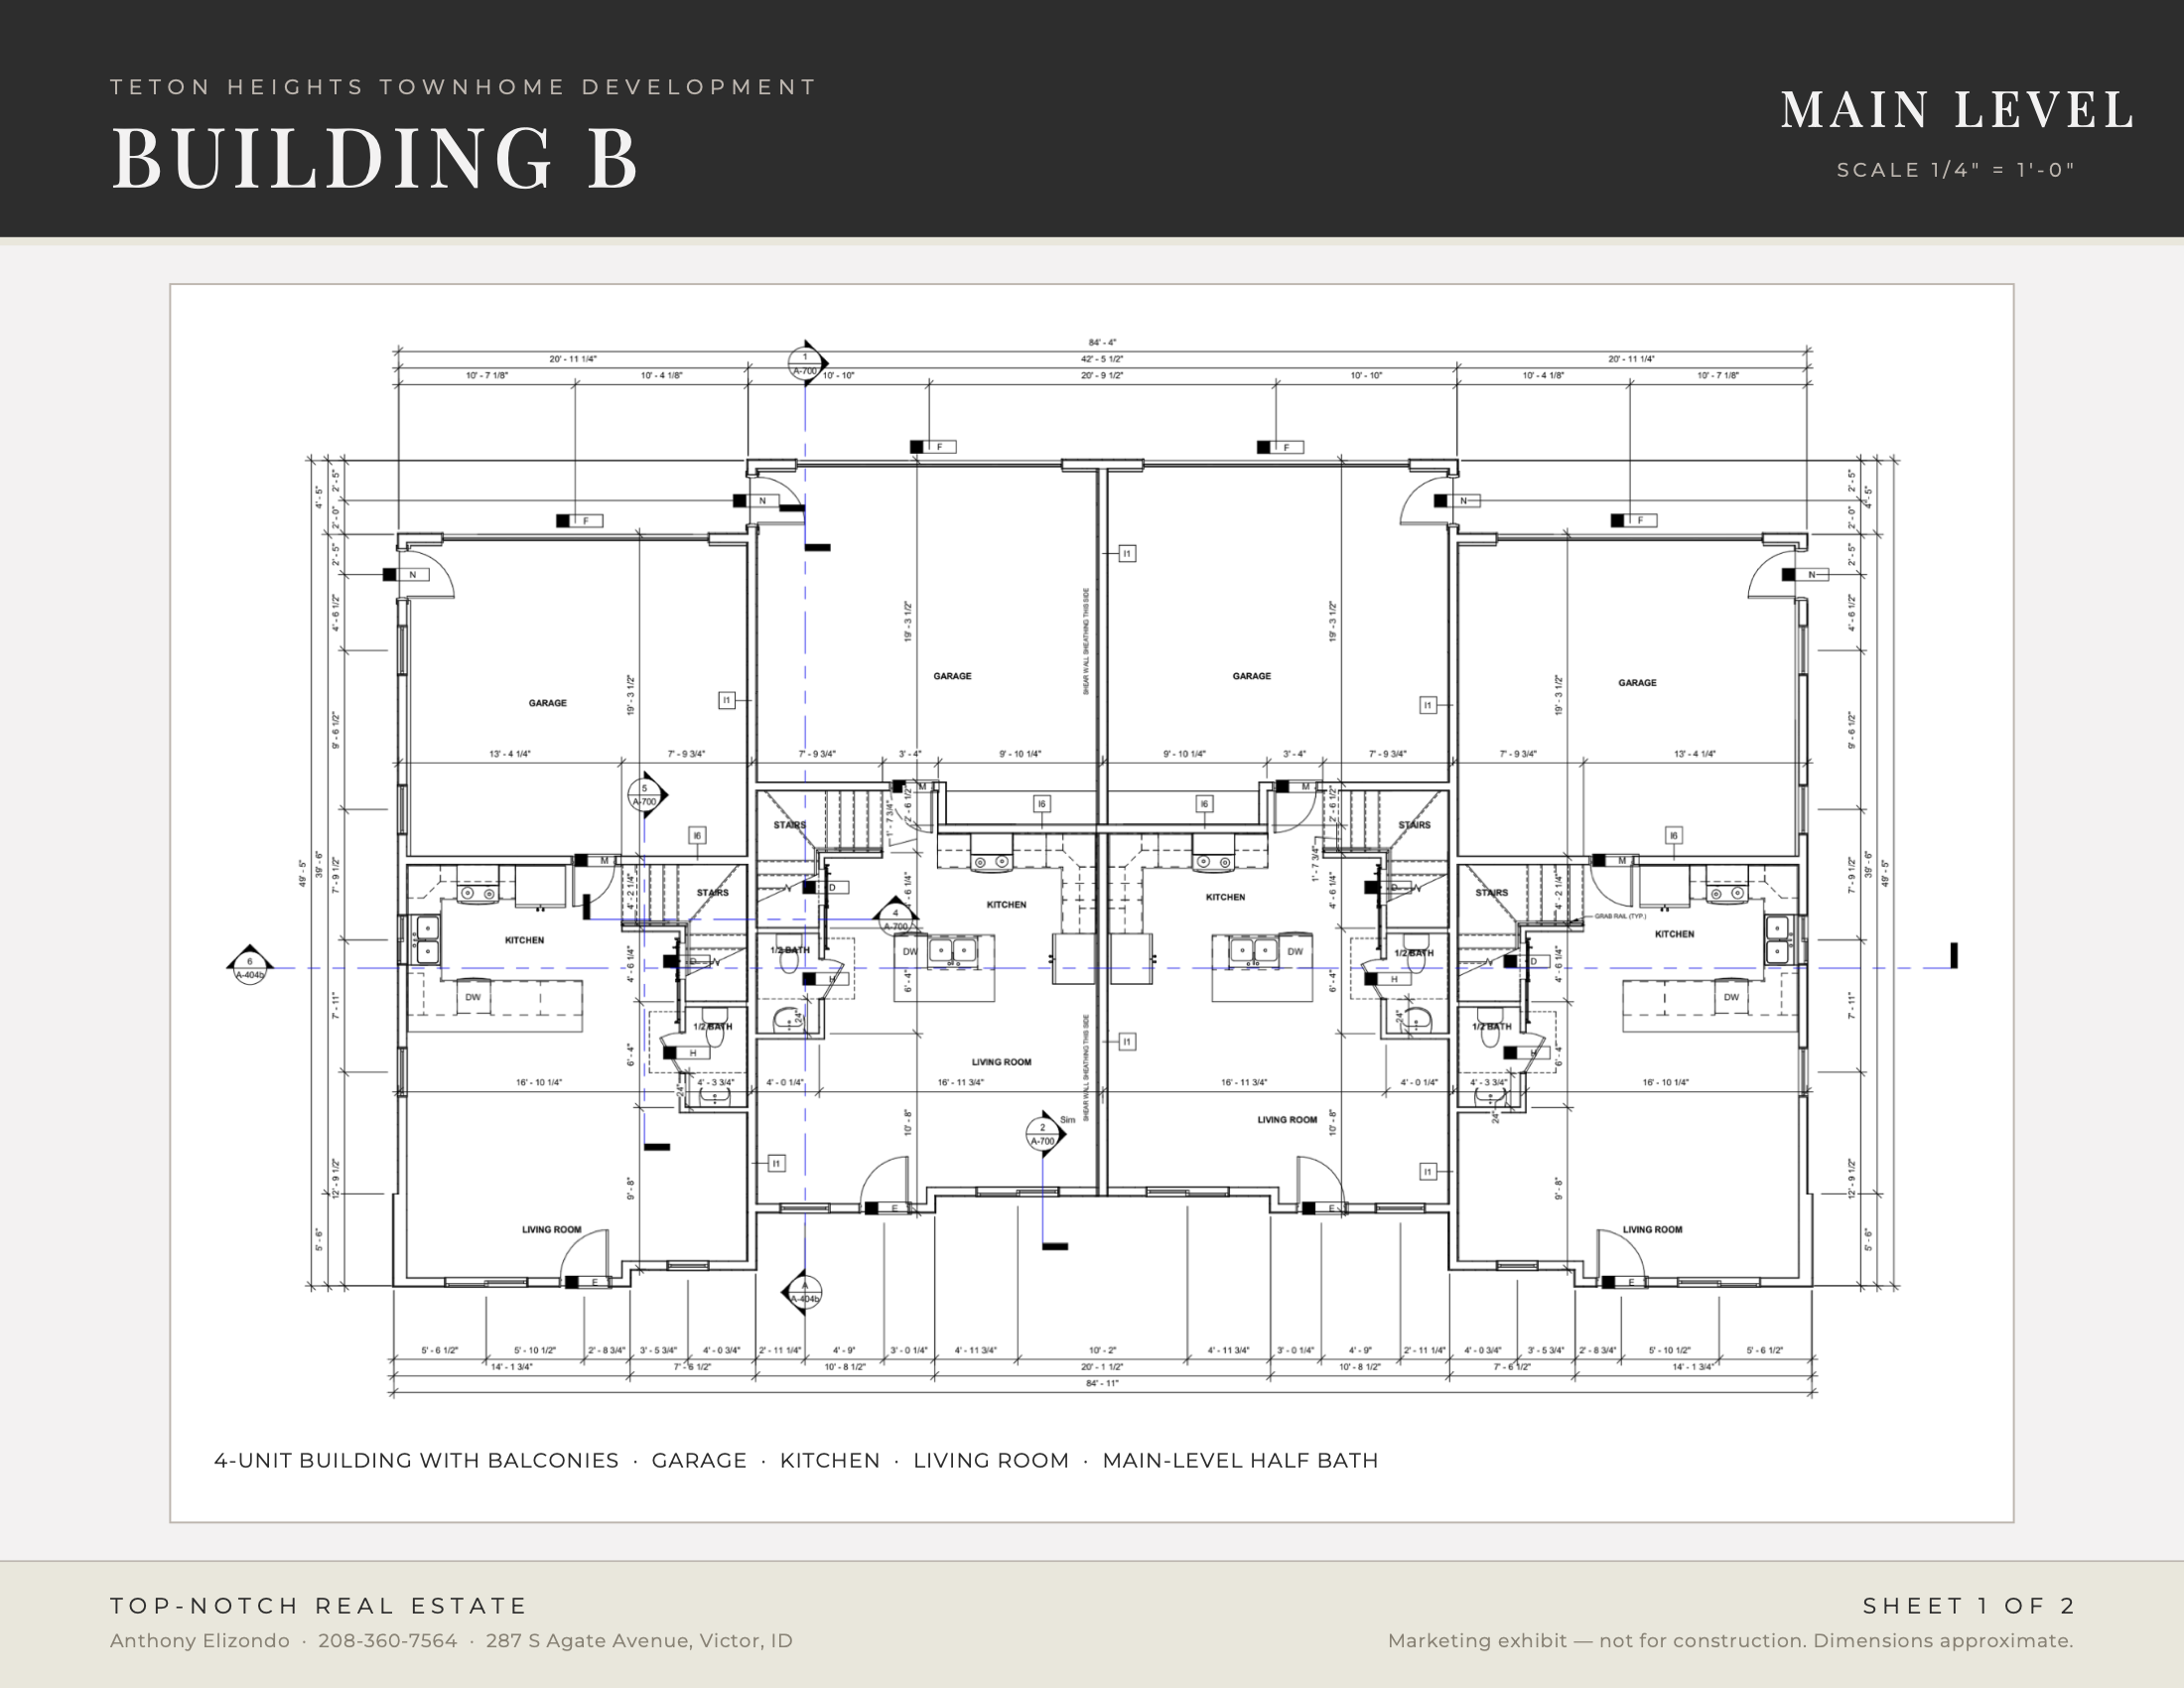
BUILDING B
3 BED | 2.5 BATH | BALCONY
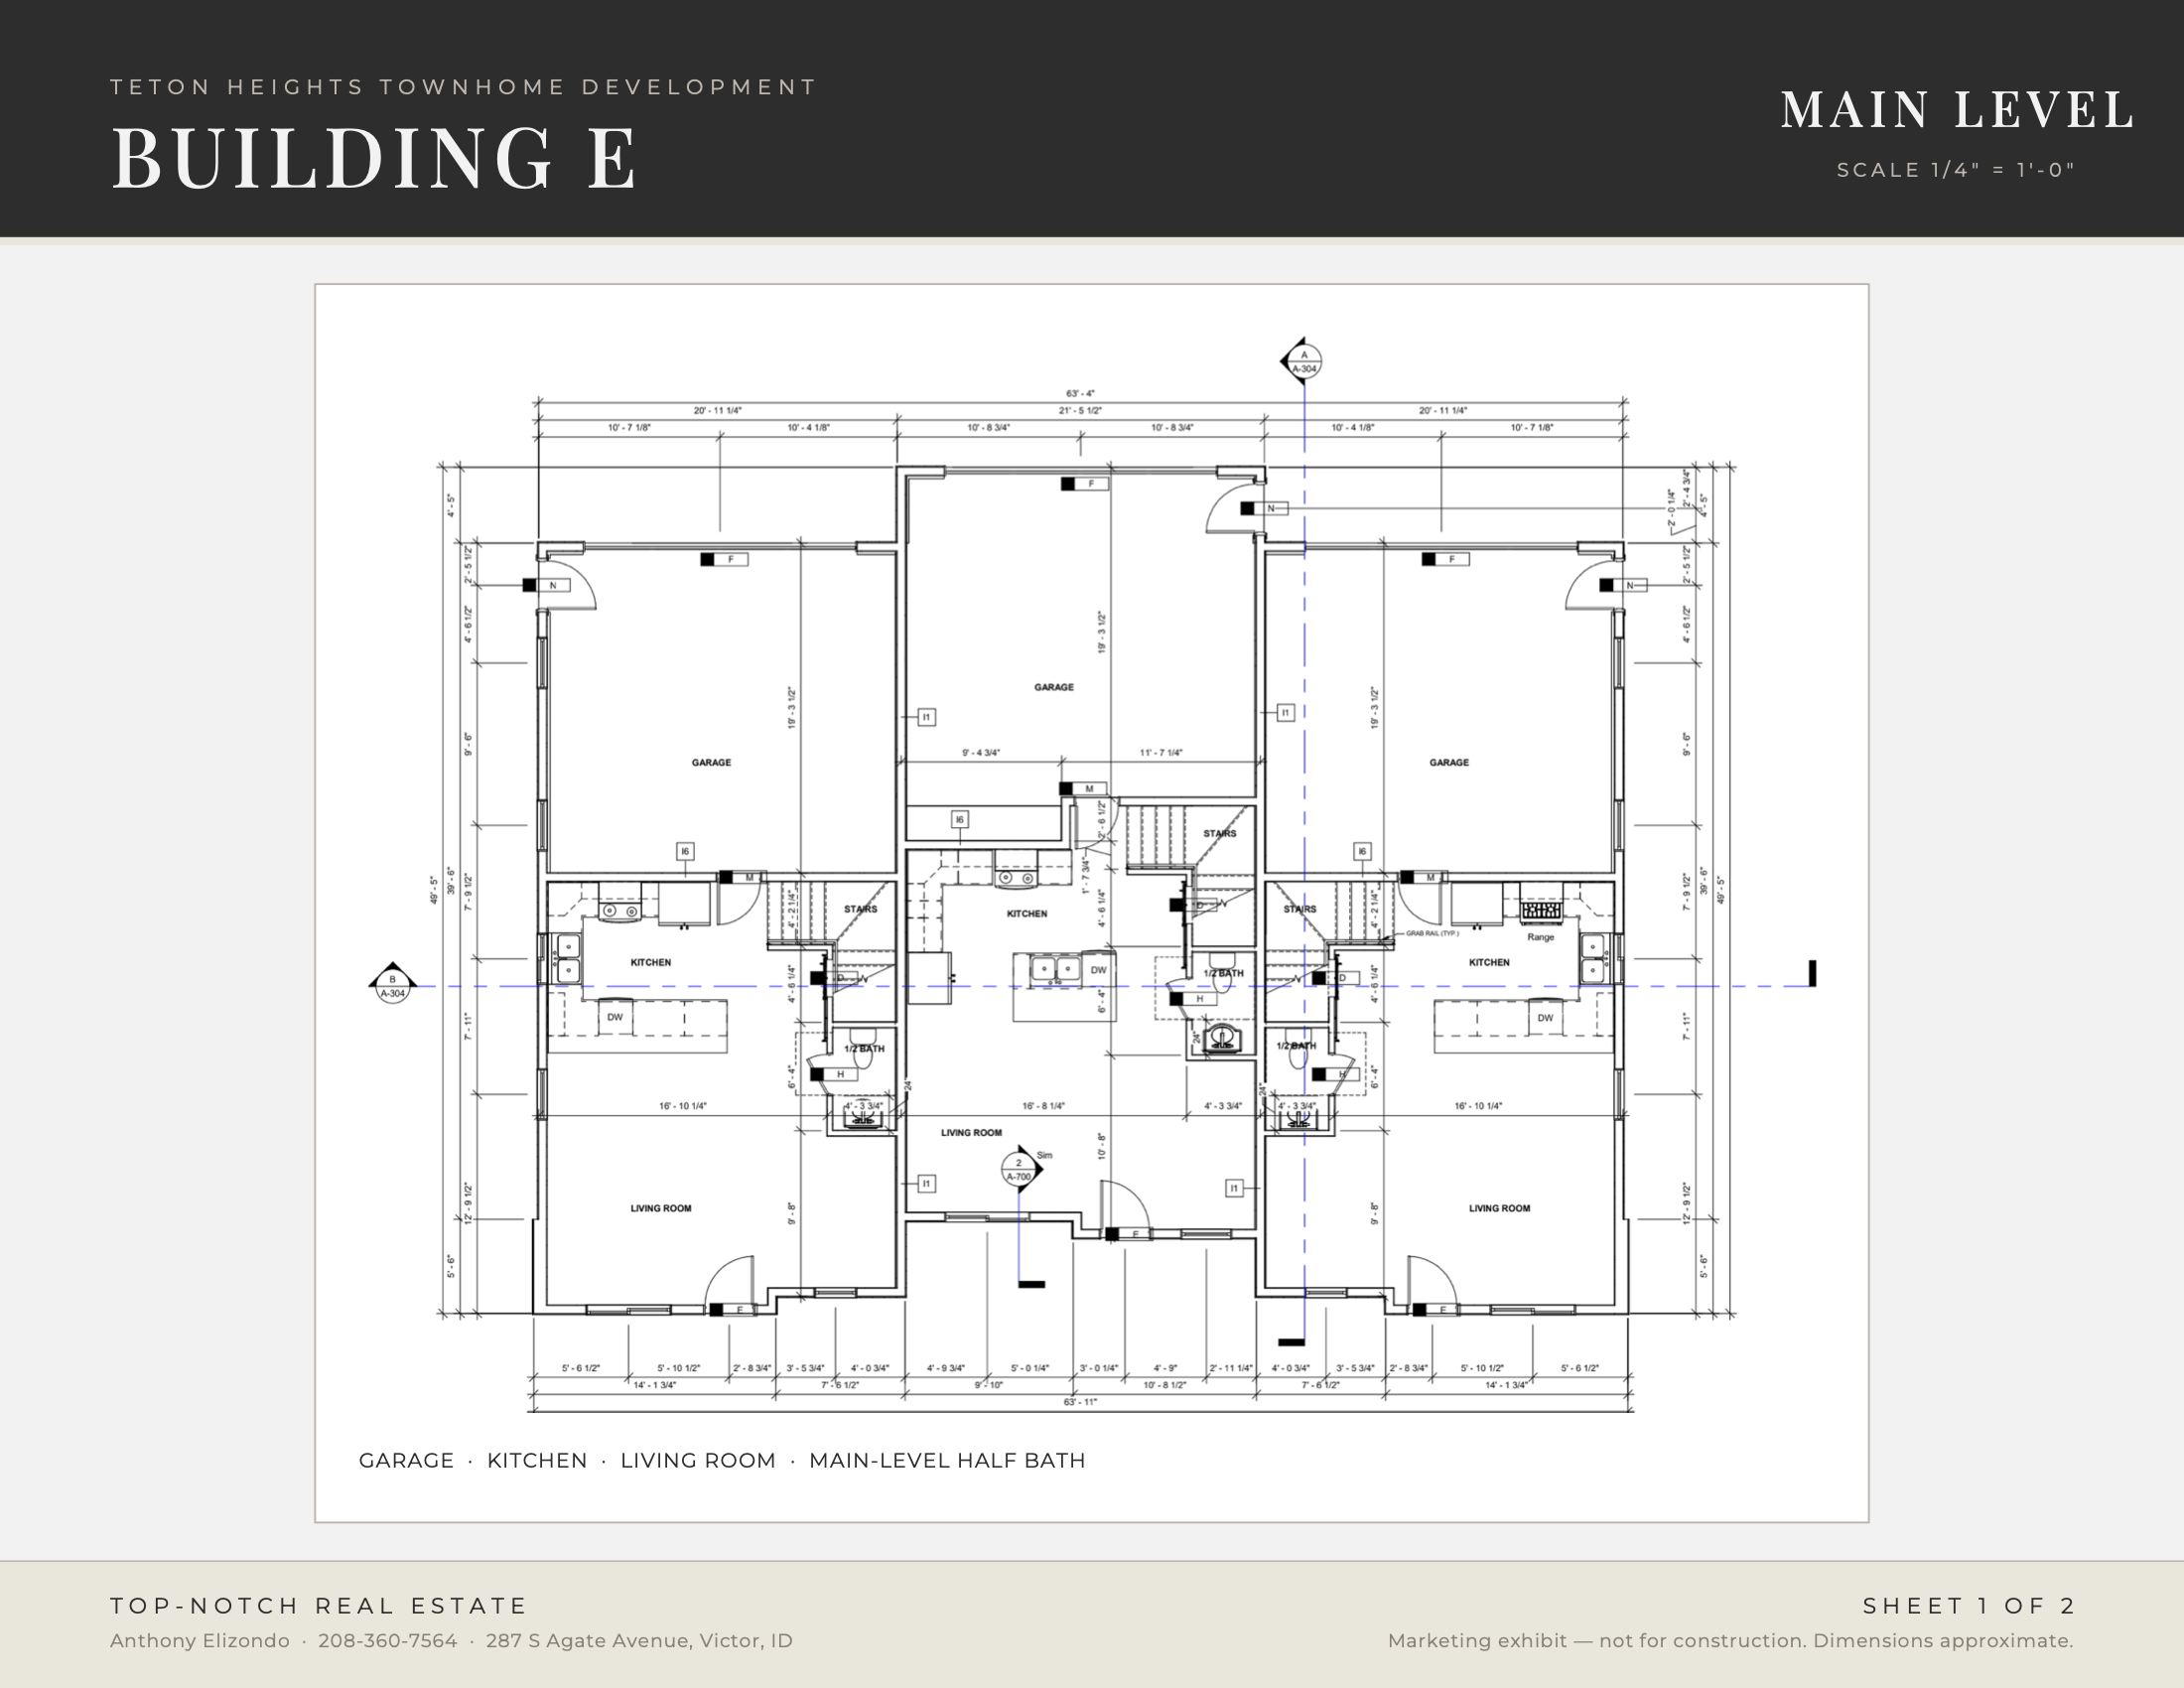
BUILDING E
3 BED | 2.5 BATH
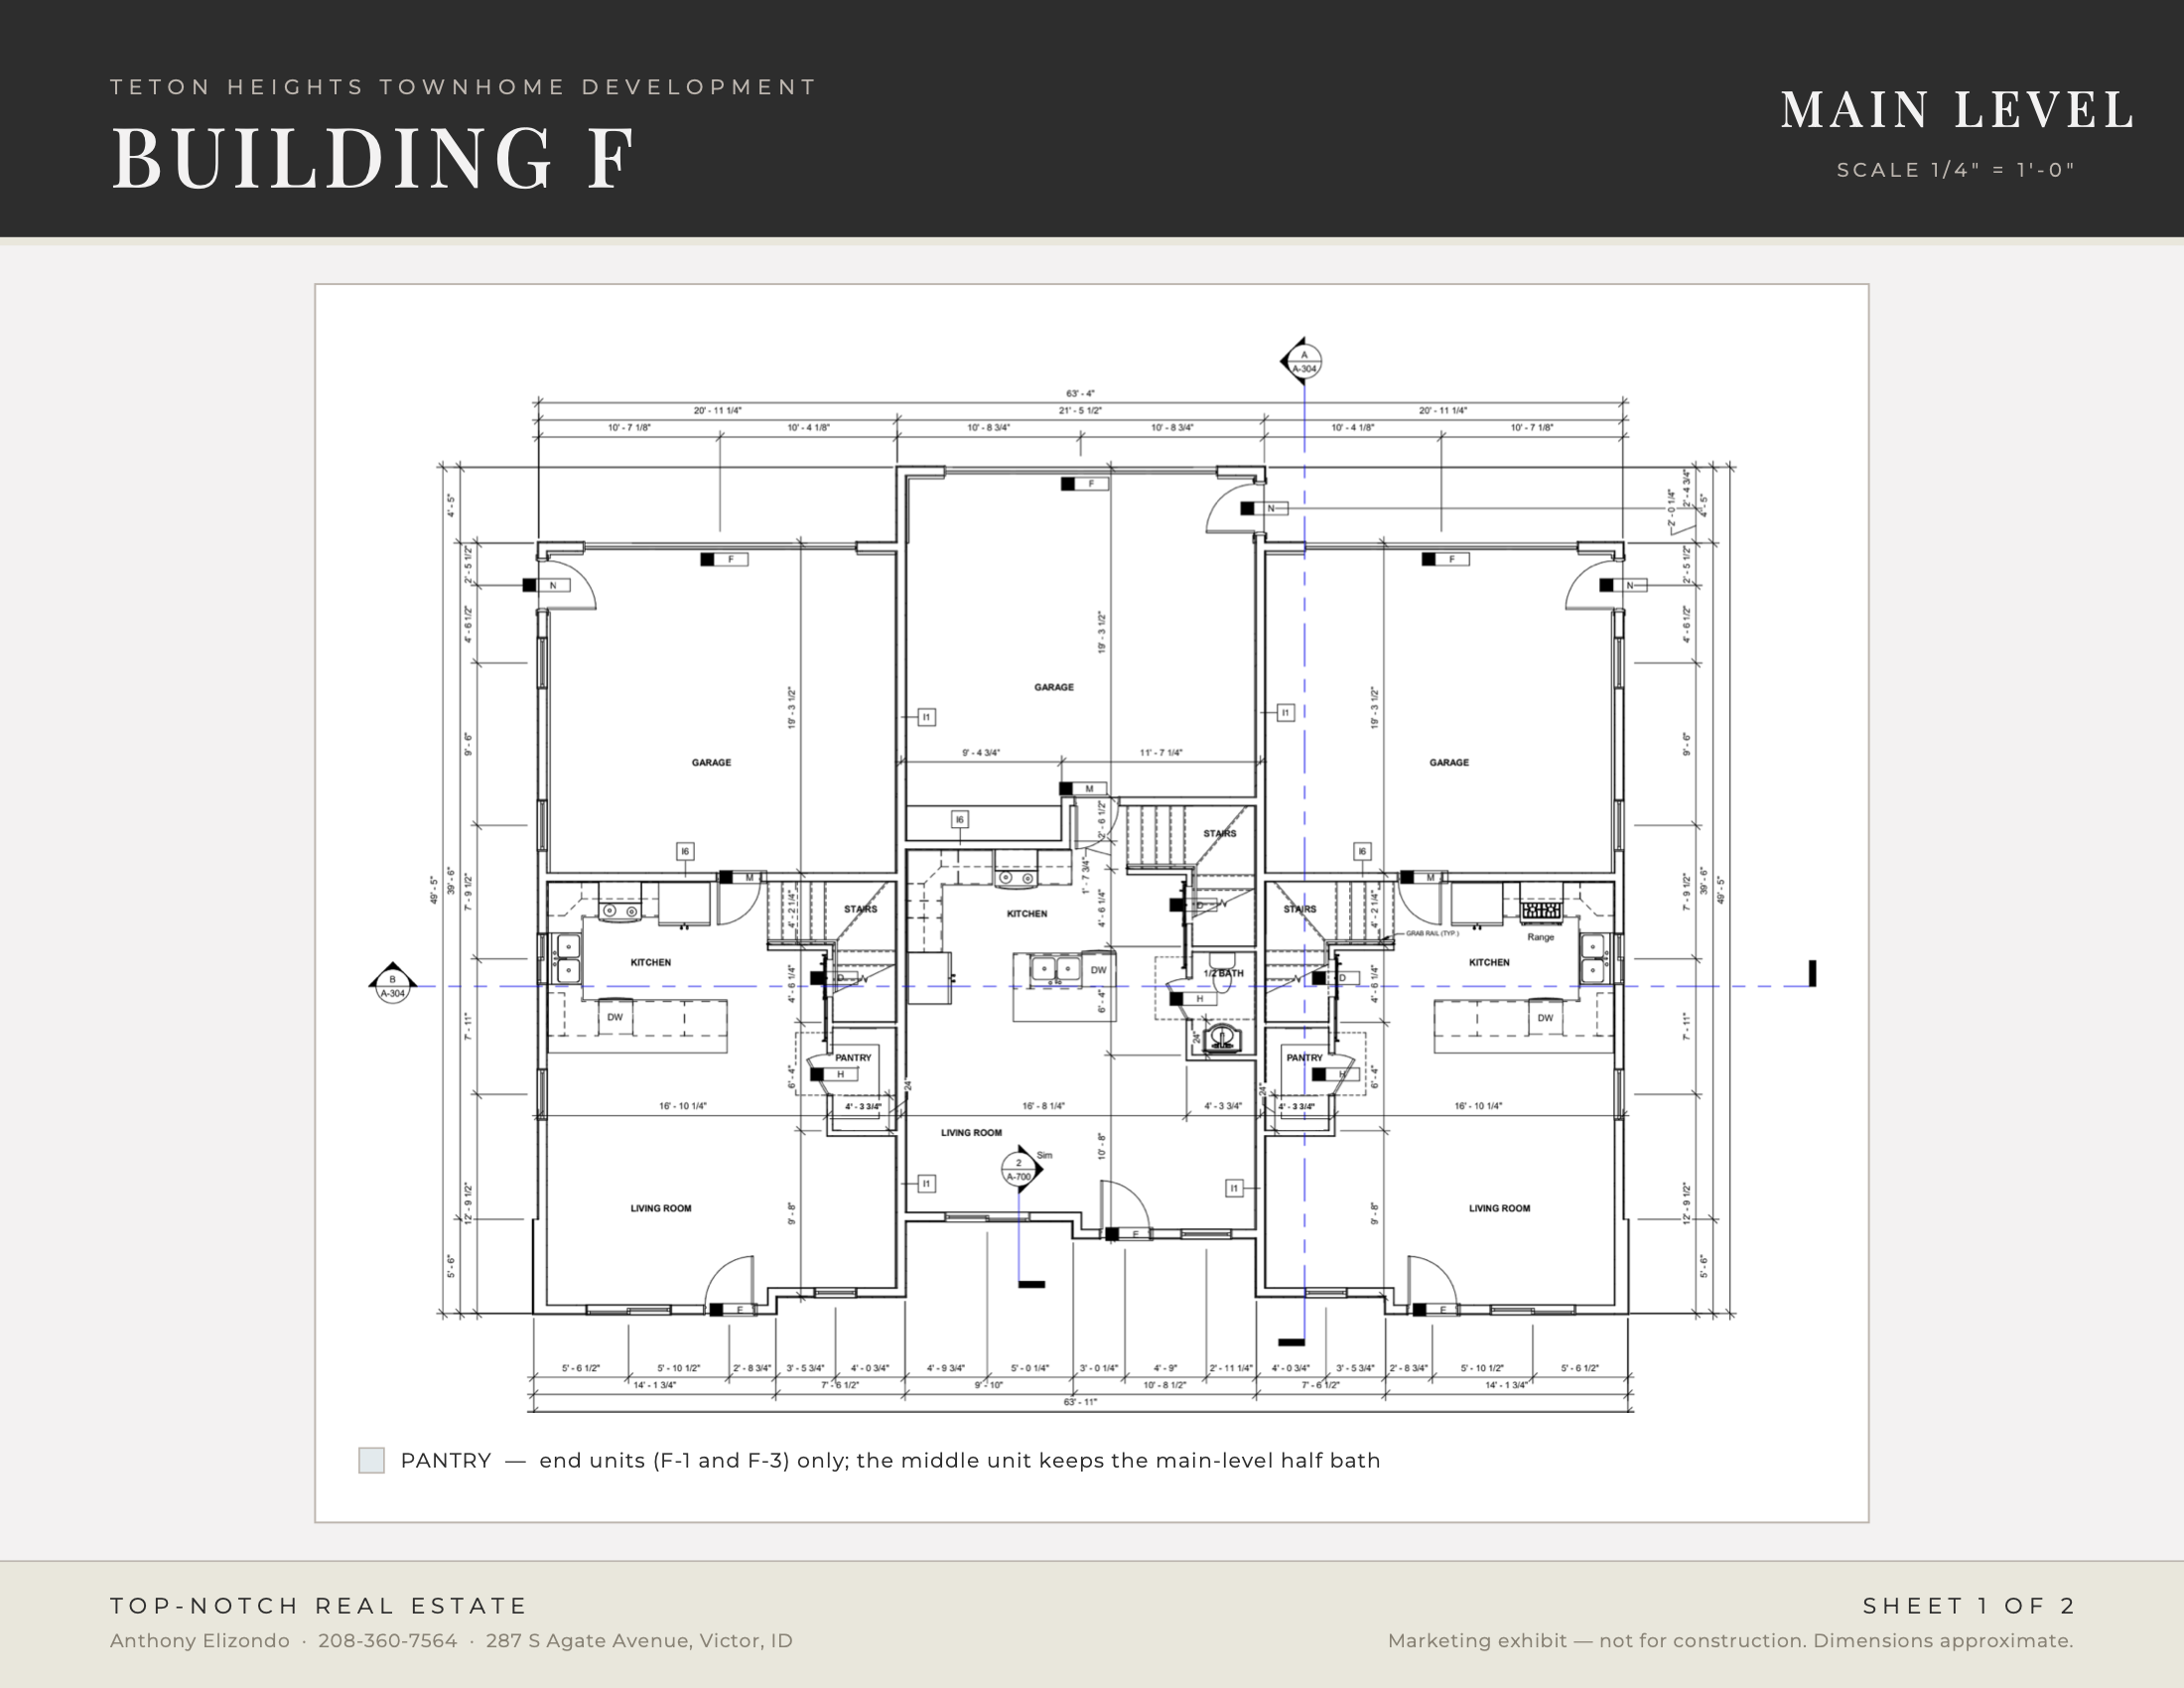
BUILDING F
3 BED | 2 - 2.5 BATH
Phase One
Choose your residence.
Tap or click a residence on the site plan to view availability, floor plan details, pricing, and next steps.
Residence Key
Reserved
Building F
3 bd / 2–2.5 ba
All residences ·
$639,000
Building E
3 bd / 2.5 ba
E-2 ·
$649,000
E-1 + E-3 · Reserved
Building B
3 bd / 2.5 ba · Balcony
Interior ·
$654,000
End unit ·
$675,000

Site plan is schematic and not to scale.
Building footprints, unit designations, orientations,
pricing, and availability are approximate and subject
to change. Refer to recorded documents for final
boundaries and specifications.