
Building F Floor Plan
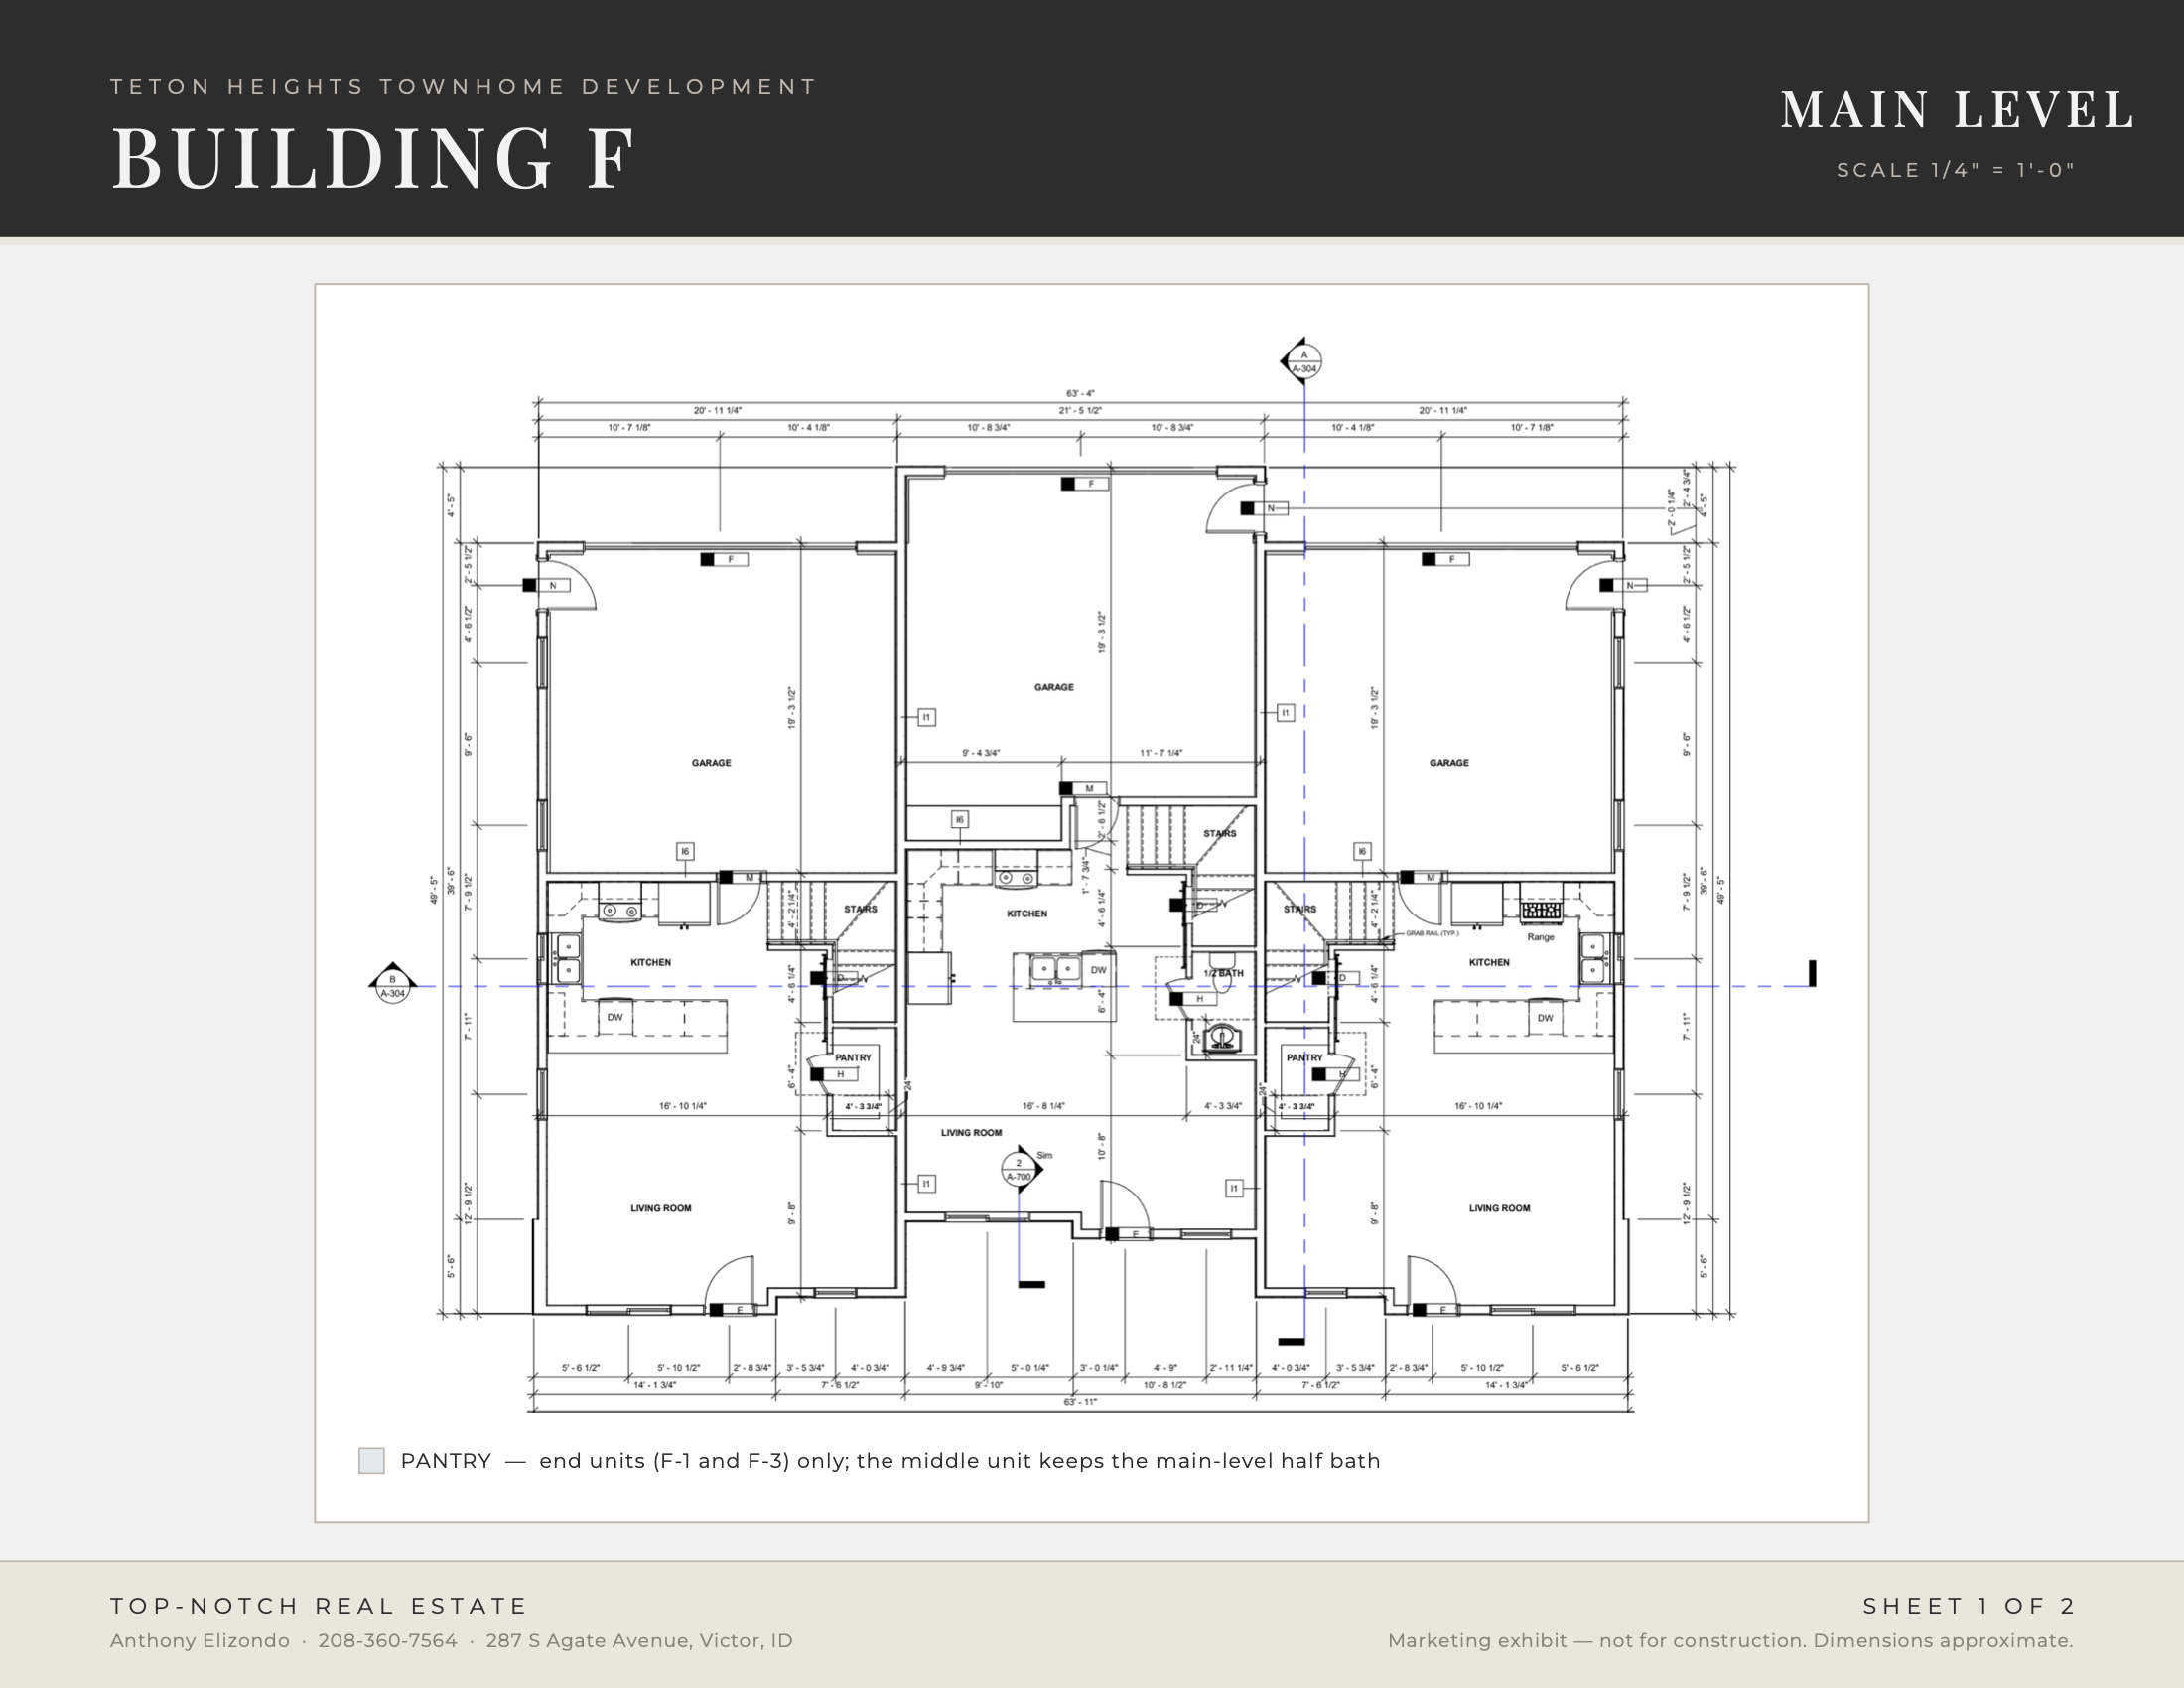
3 BED | 2 - 2.5 BATH* | PANTRY* | 2-CAR GARAGE
Building F offers a thoughtfully designed layout that balances comfort, function, and mountain-modern style. Open living spaces, well-placed bedrooms, and flexible end and interior configurations make this plan feel both welcoming and efficient. End residences feature a dedicated pantry on the main level, while interior residences include a convenient half bath.

Interested in Building F?
SCHEDULE A TOUR OR VIEW CURRENTLY AVAILABLE RESIDENCES