
Building E Floor Plan
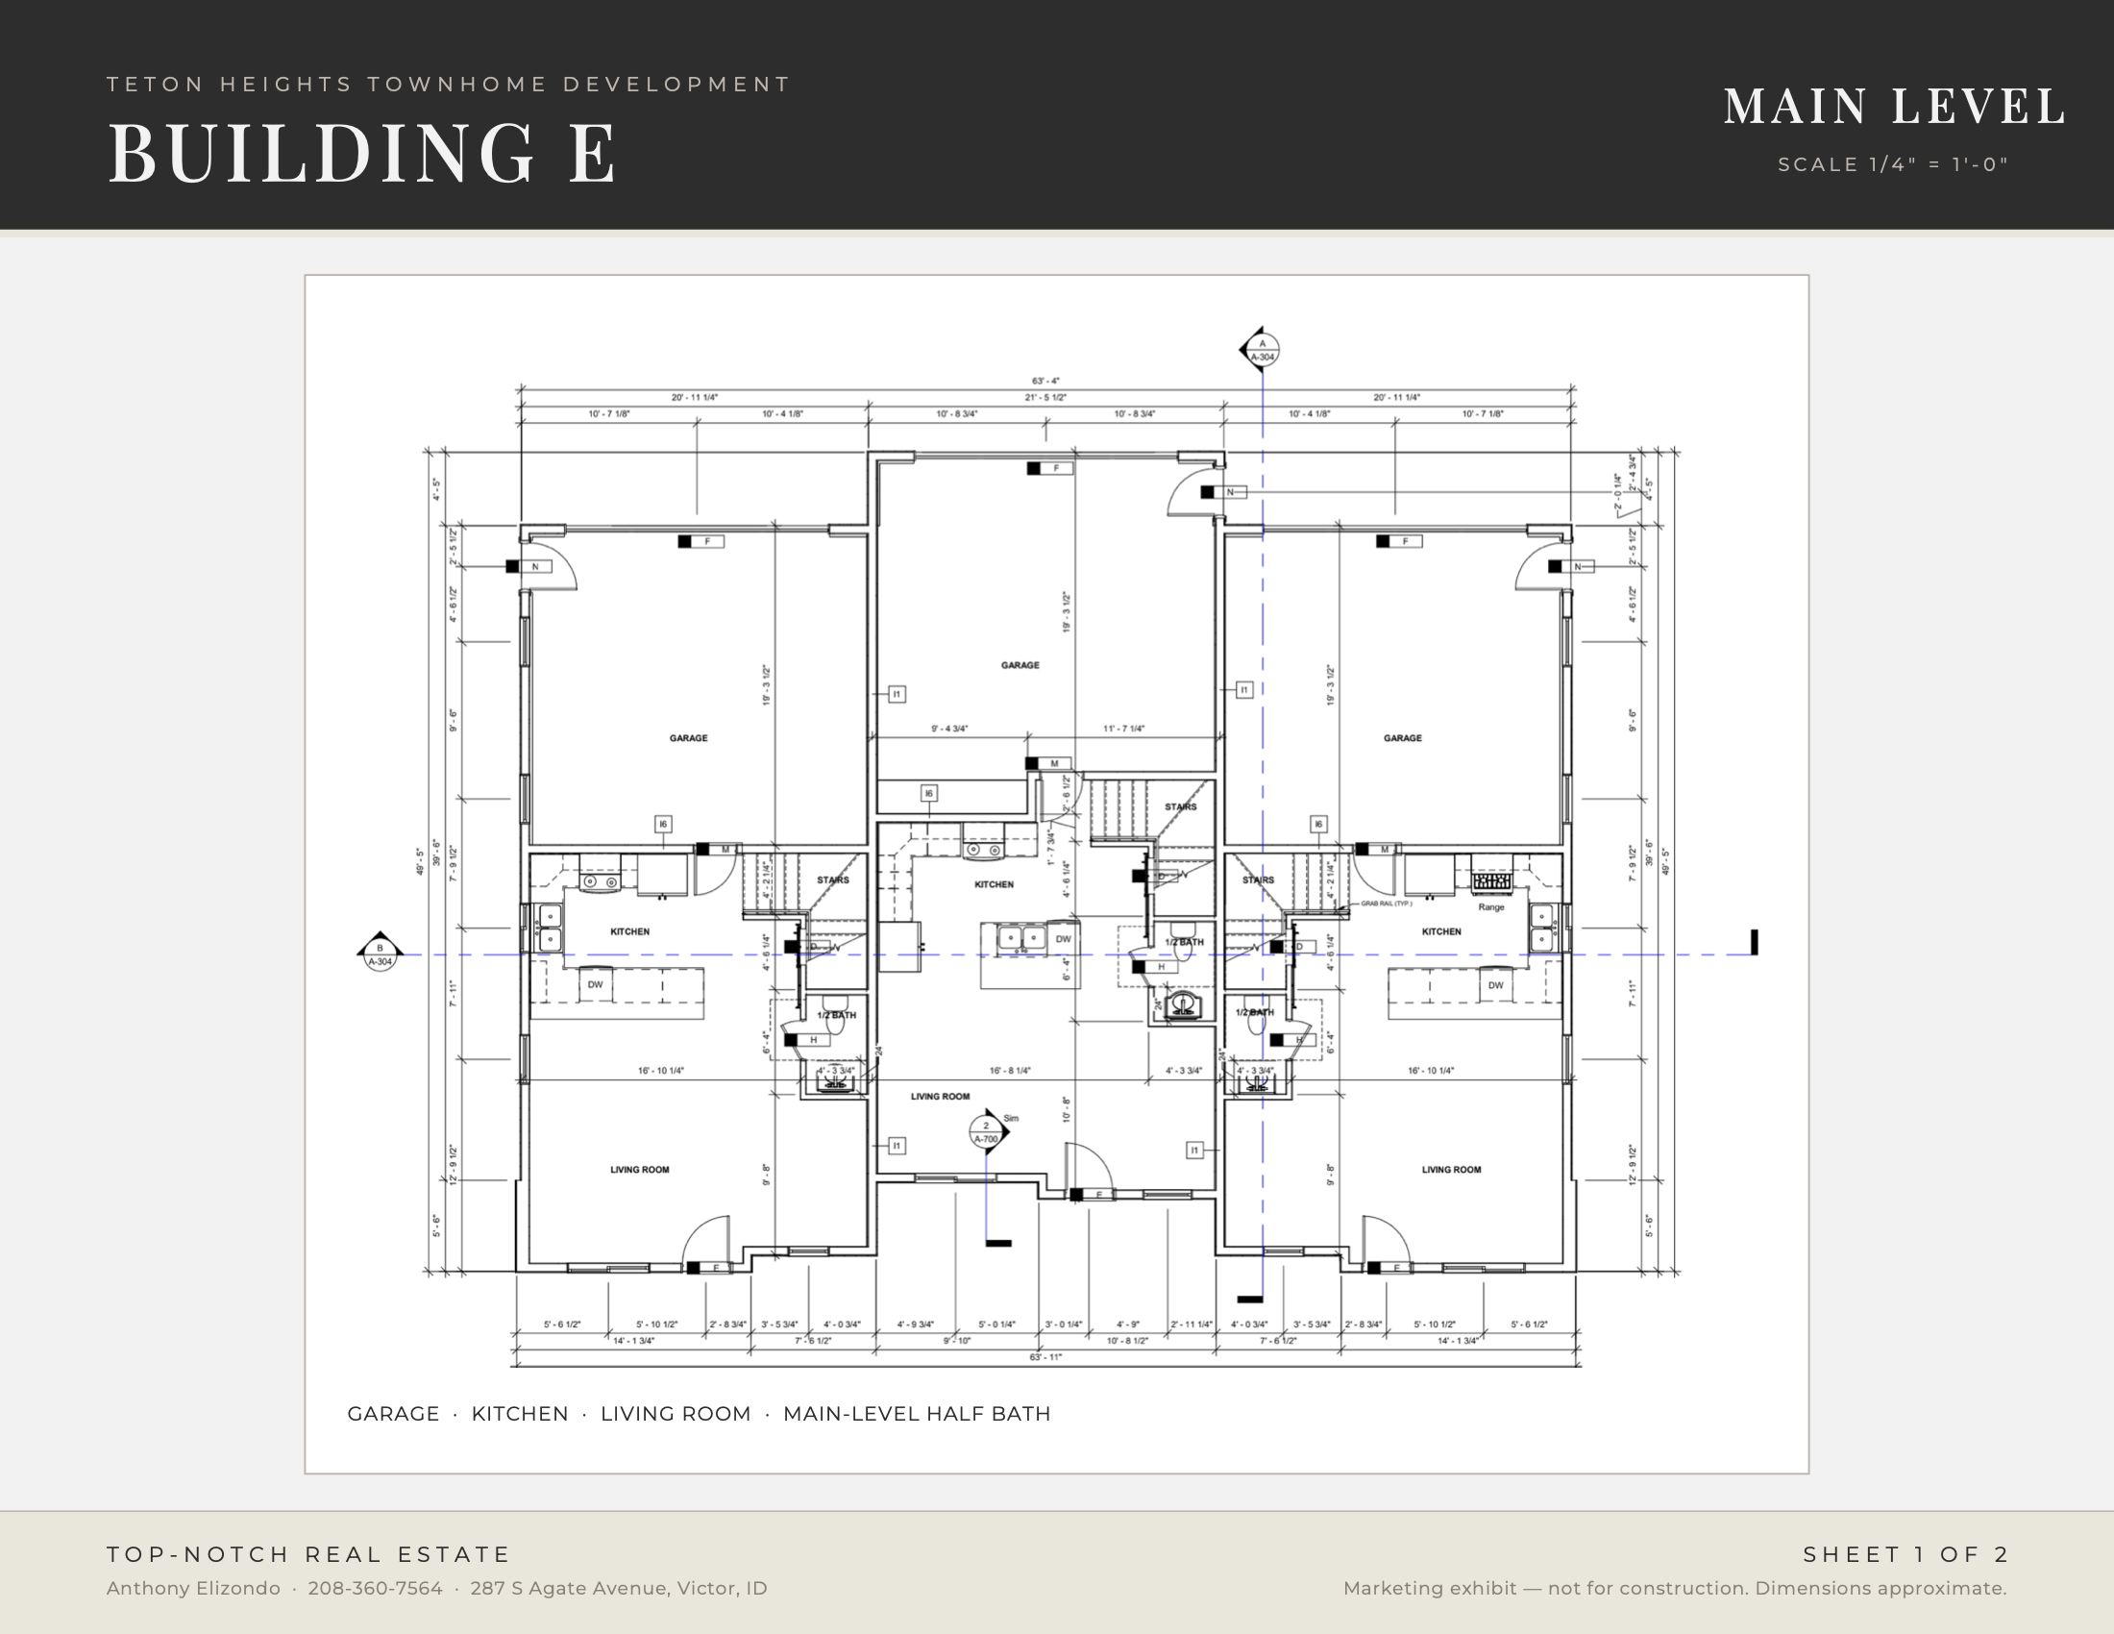
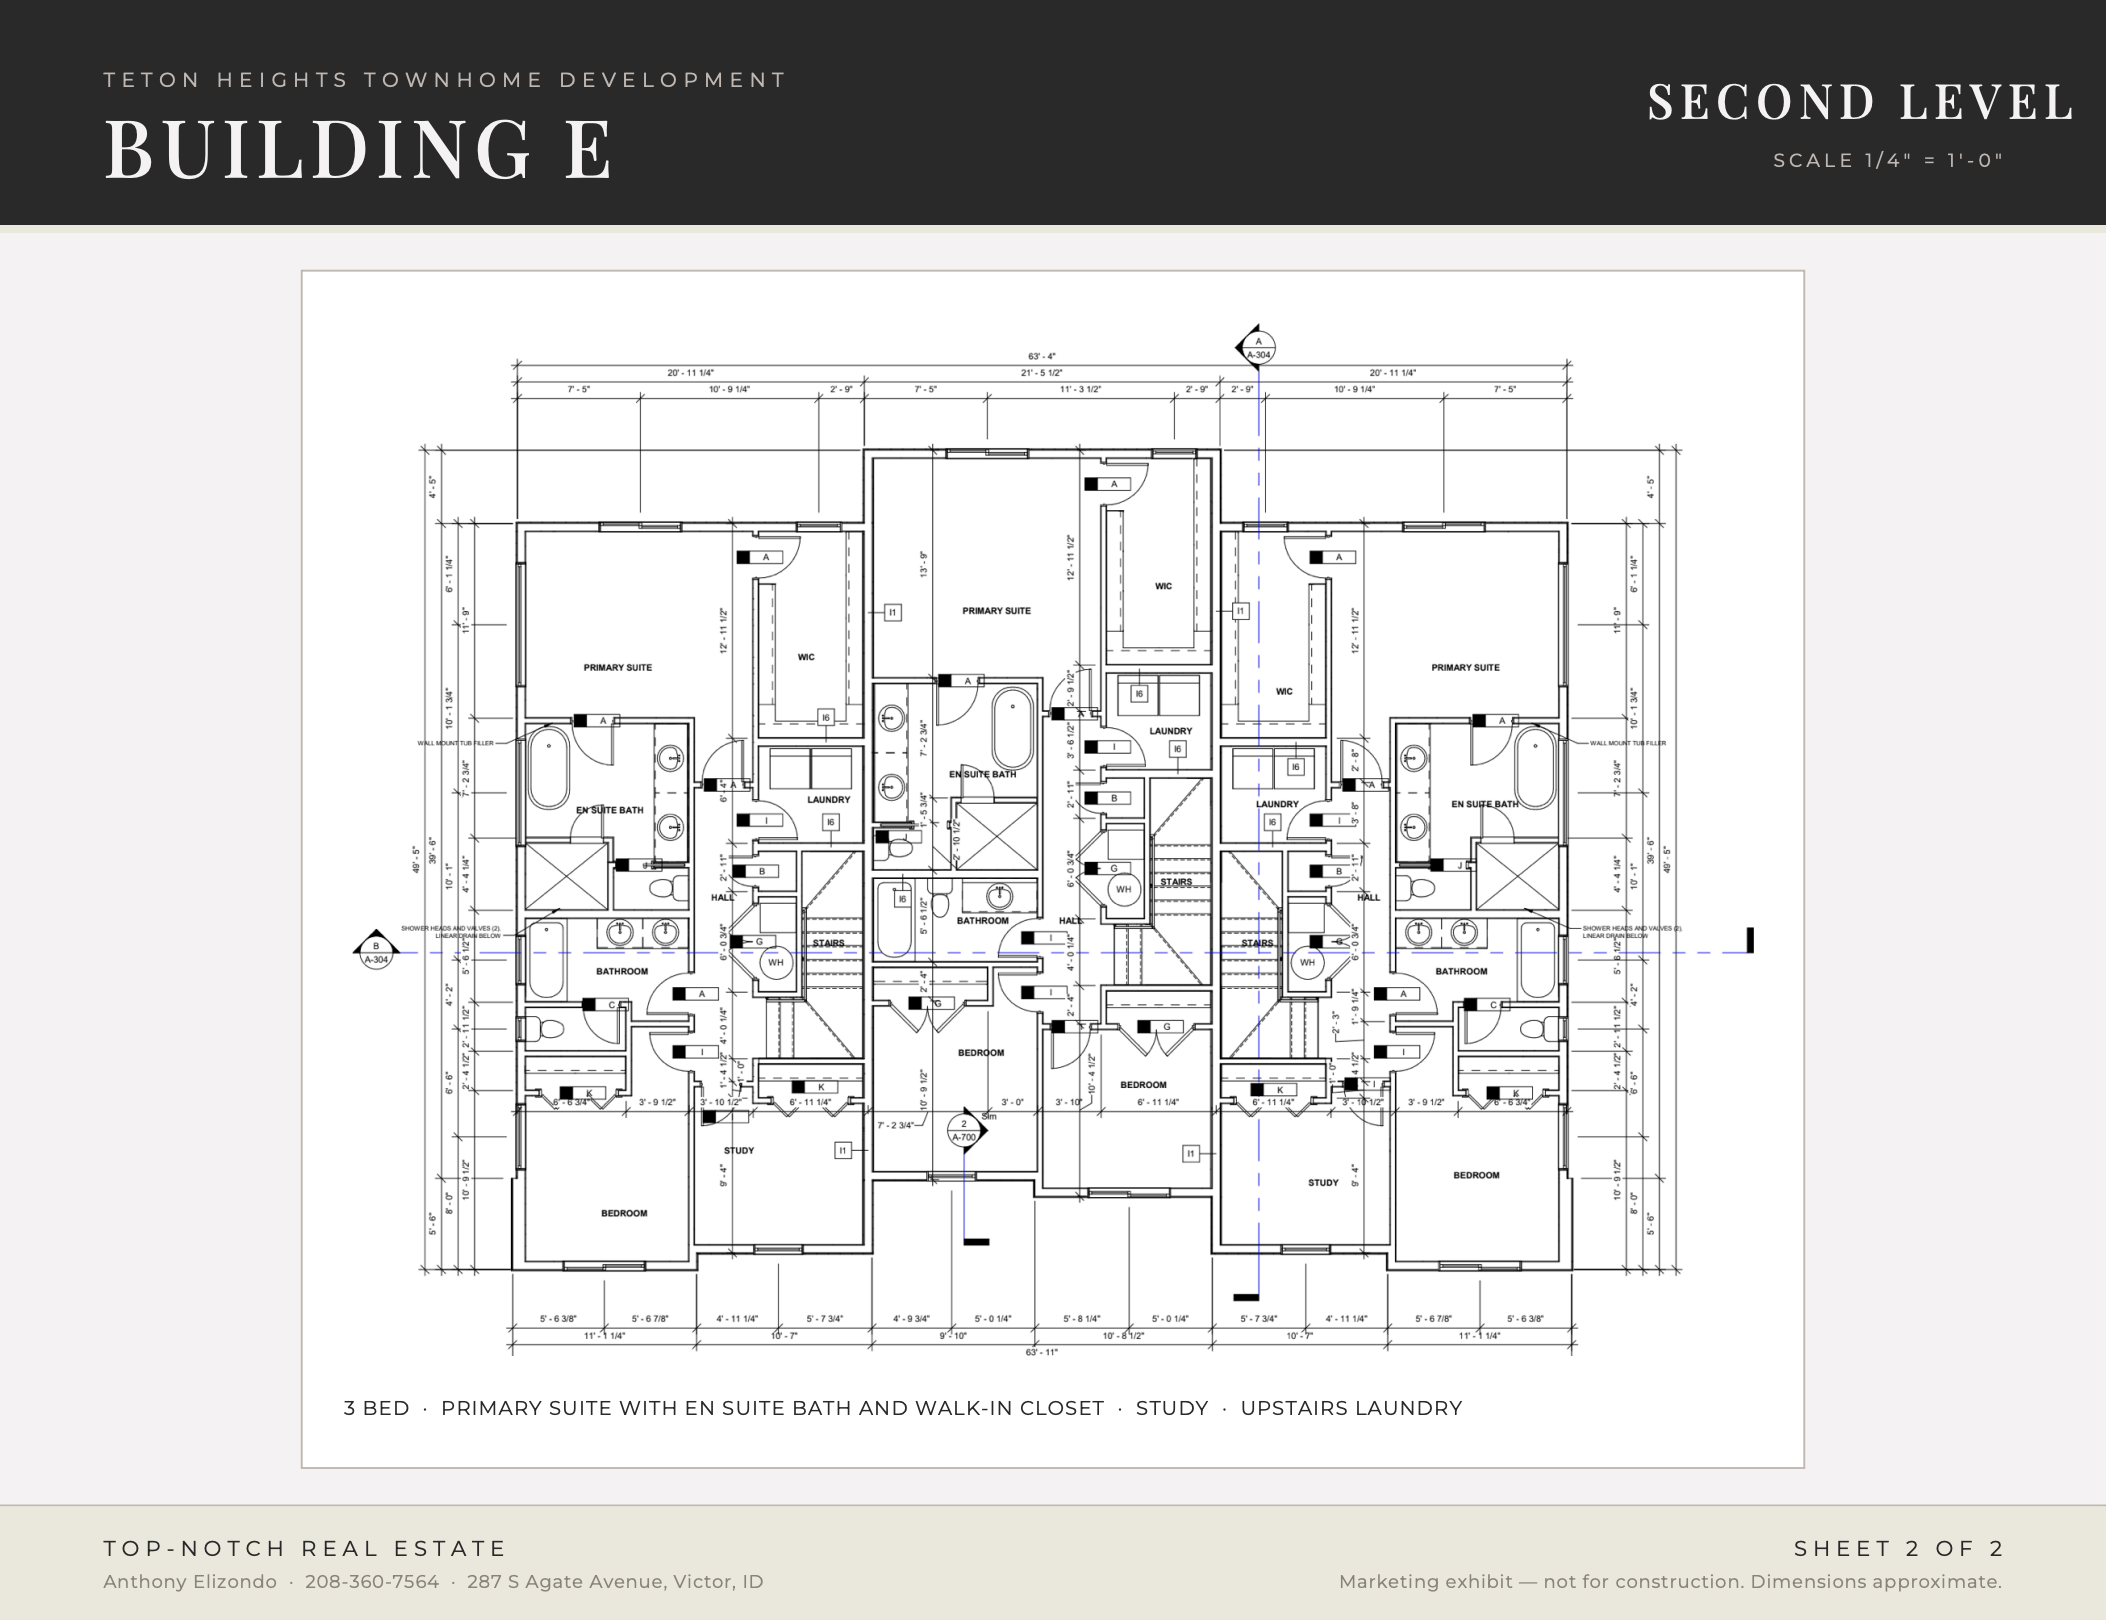
Building E combines open main-level living with thoughtfully arranged private spaces upstairs. With a practical everyday flow, attached garage, and warm mountain-modern character, this layout is designed to feel both comfortable and elevated.
3 BED | 2.5 BATH | 2-CAR GARAGE
Interested in Building E?
SCHEDULE A TOUR OR VIEW CURRENTLY AVAILABLE RESIDENCES