
Building B Floor Plan
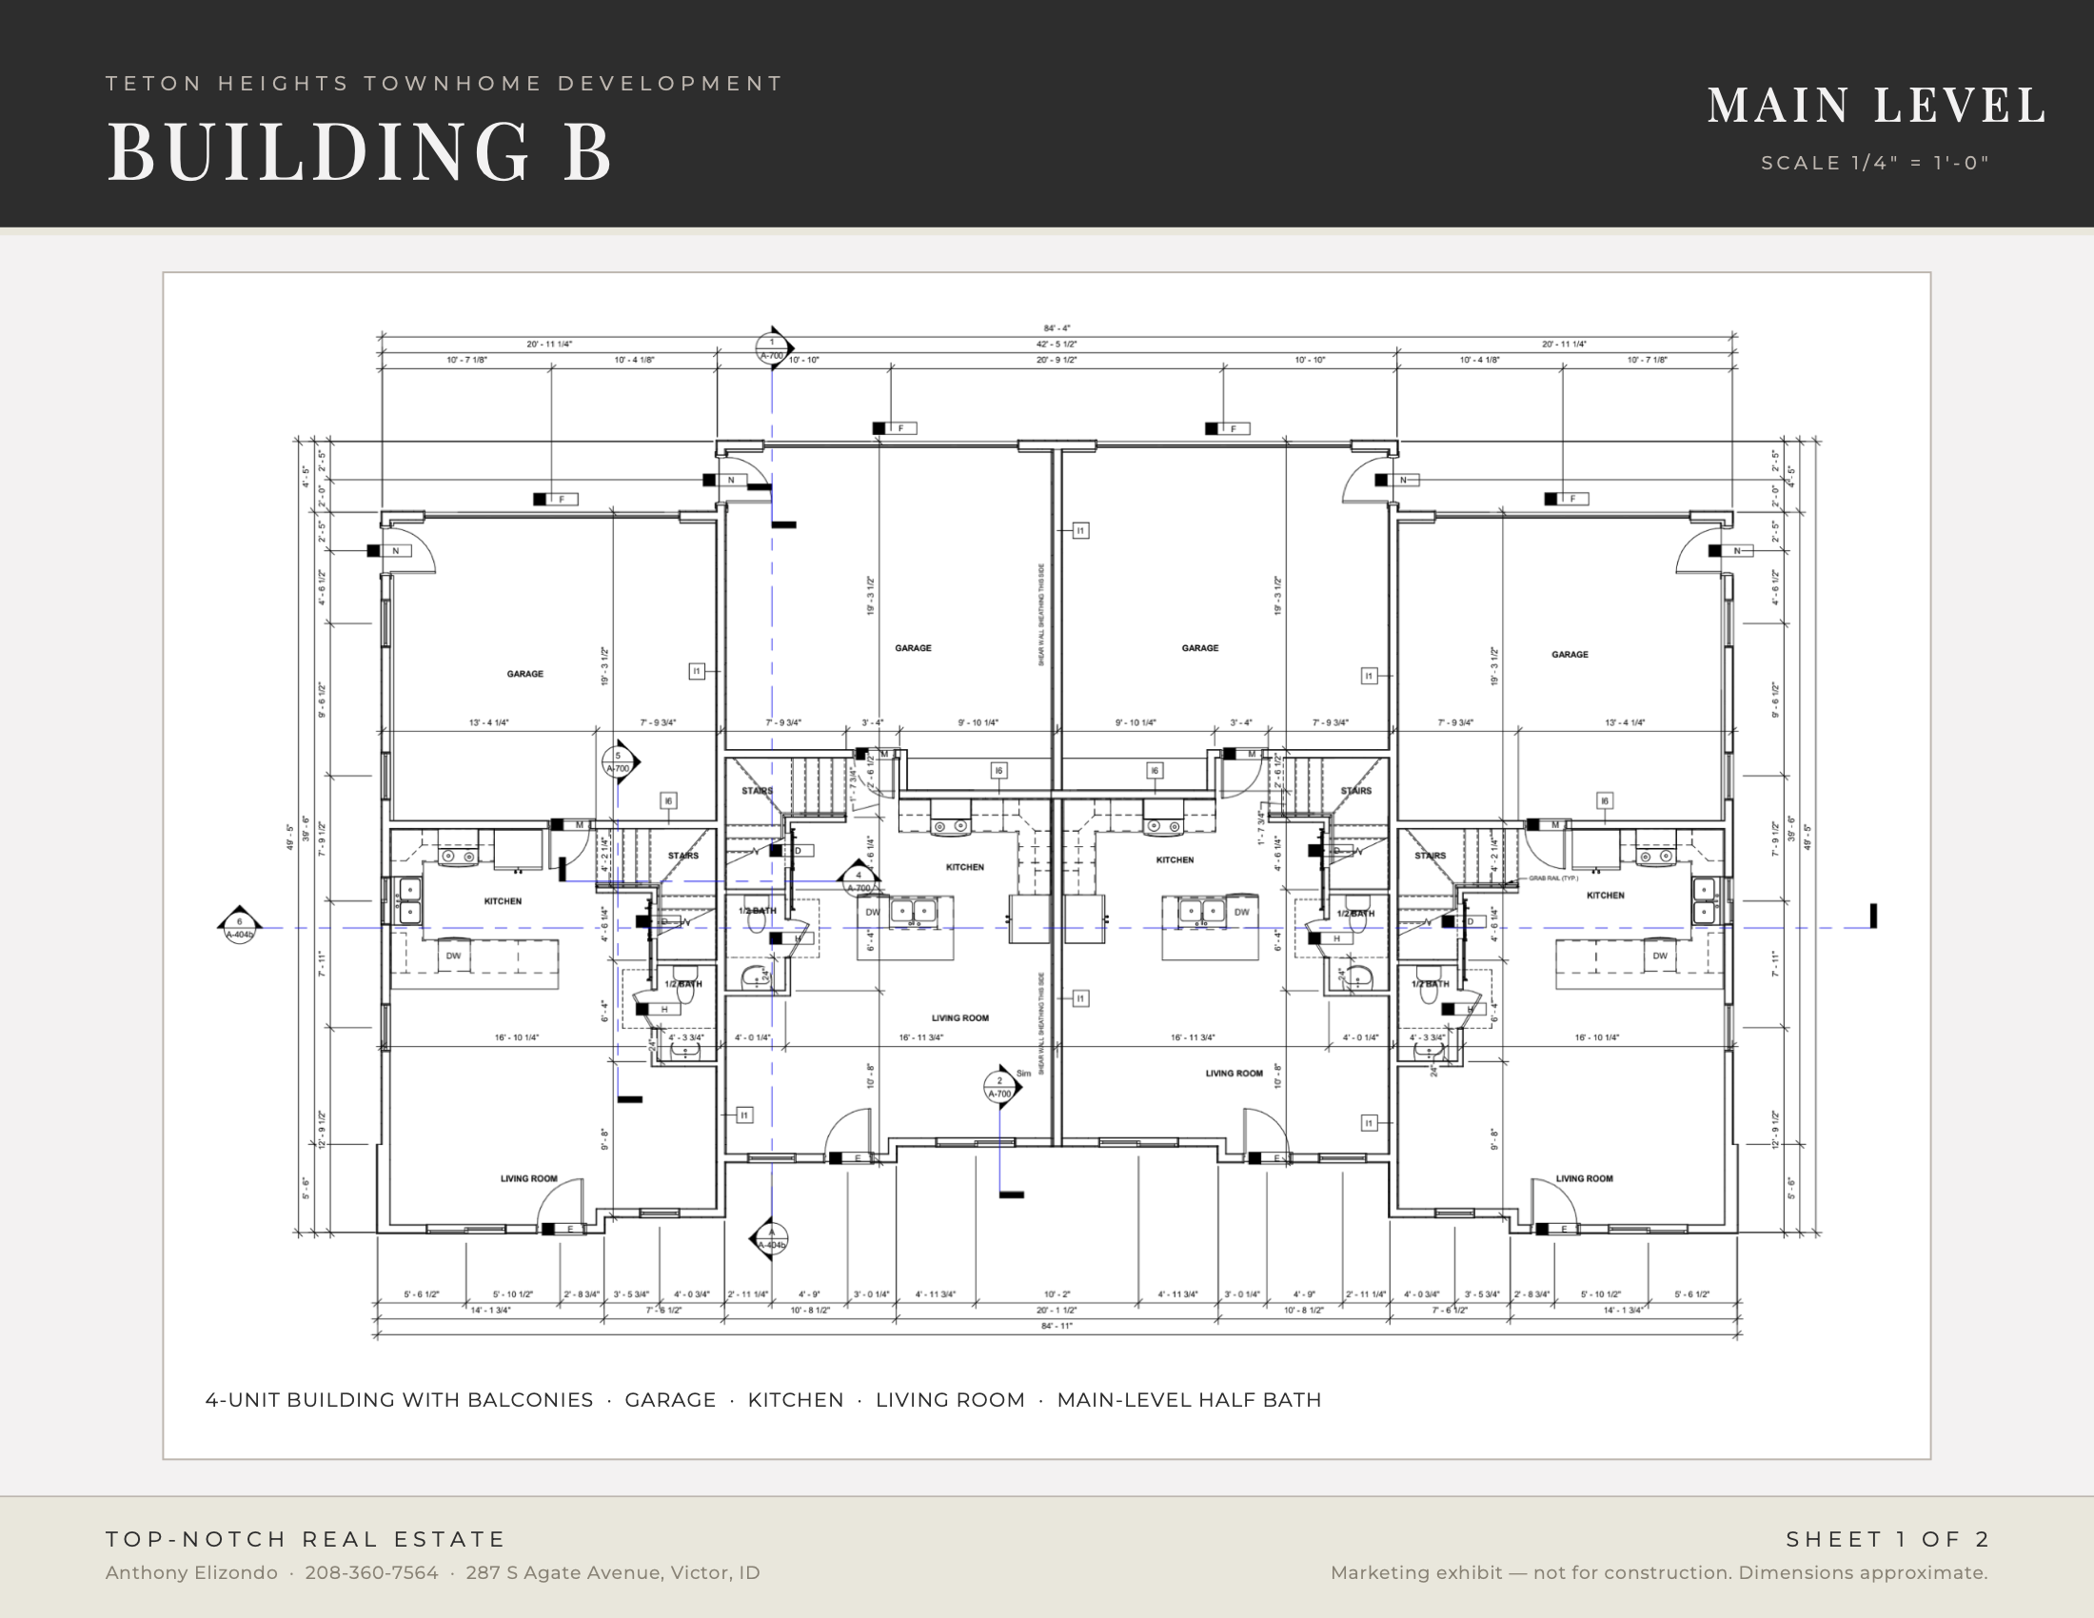
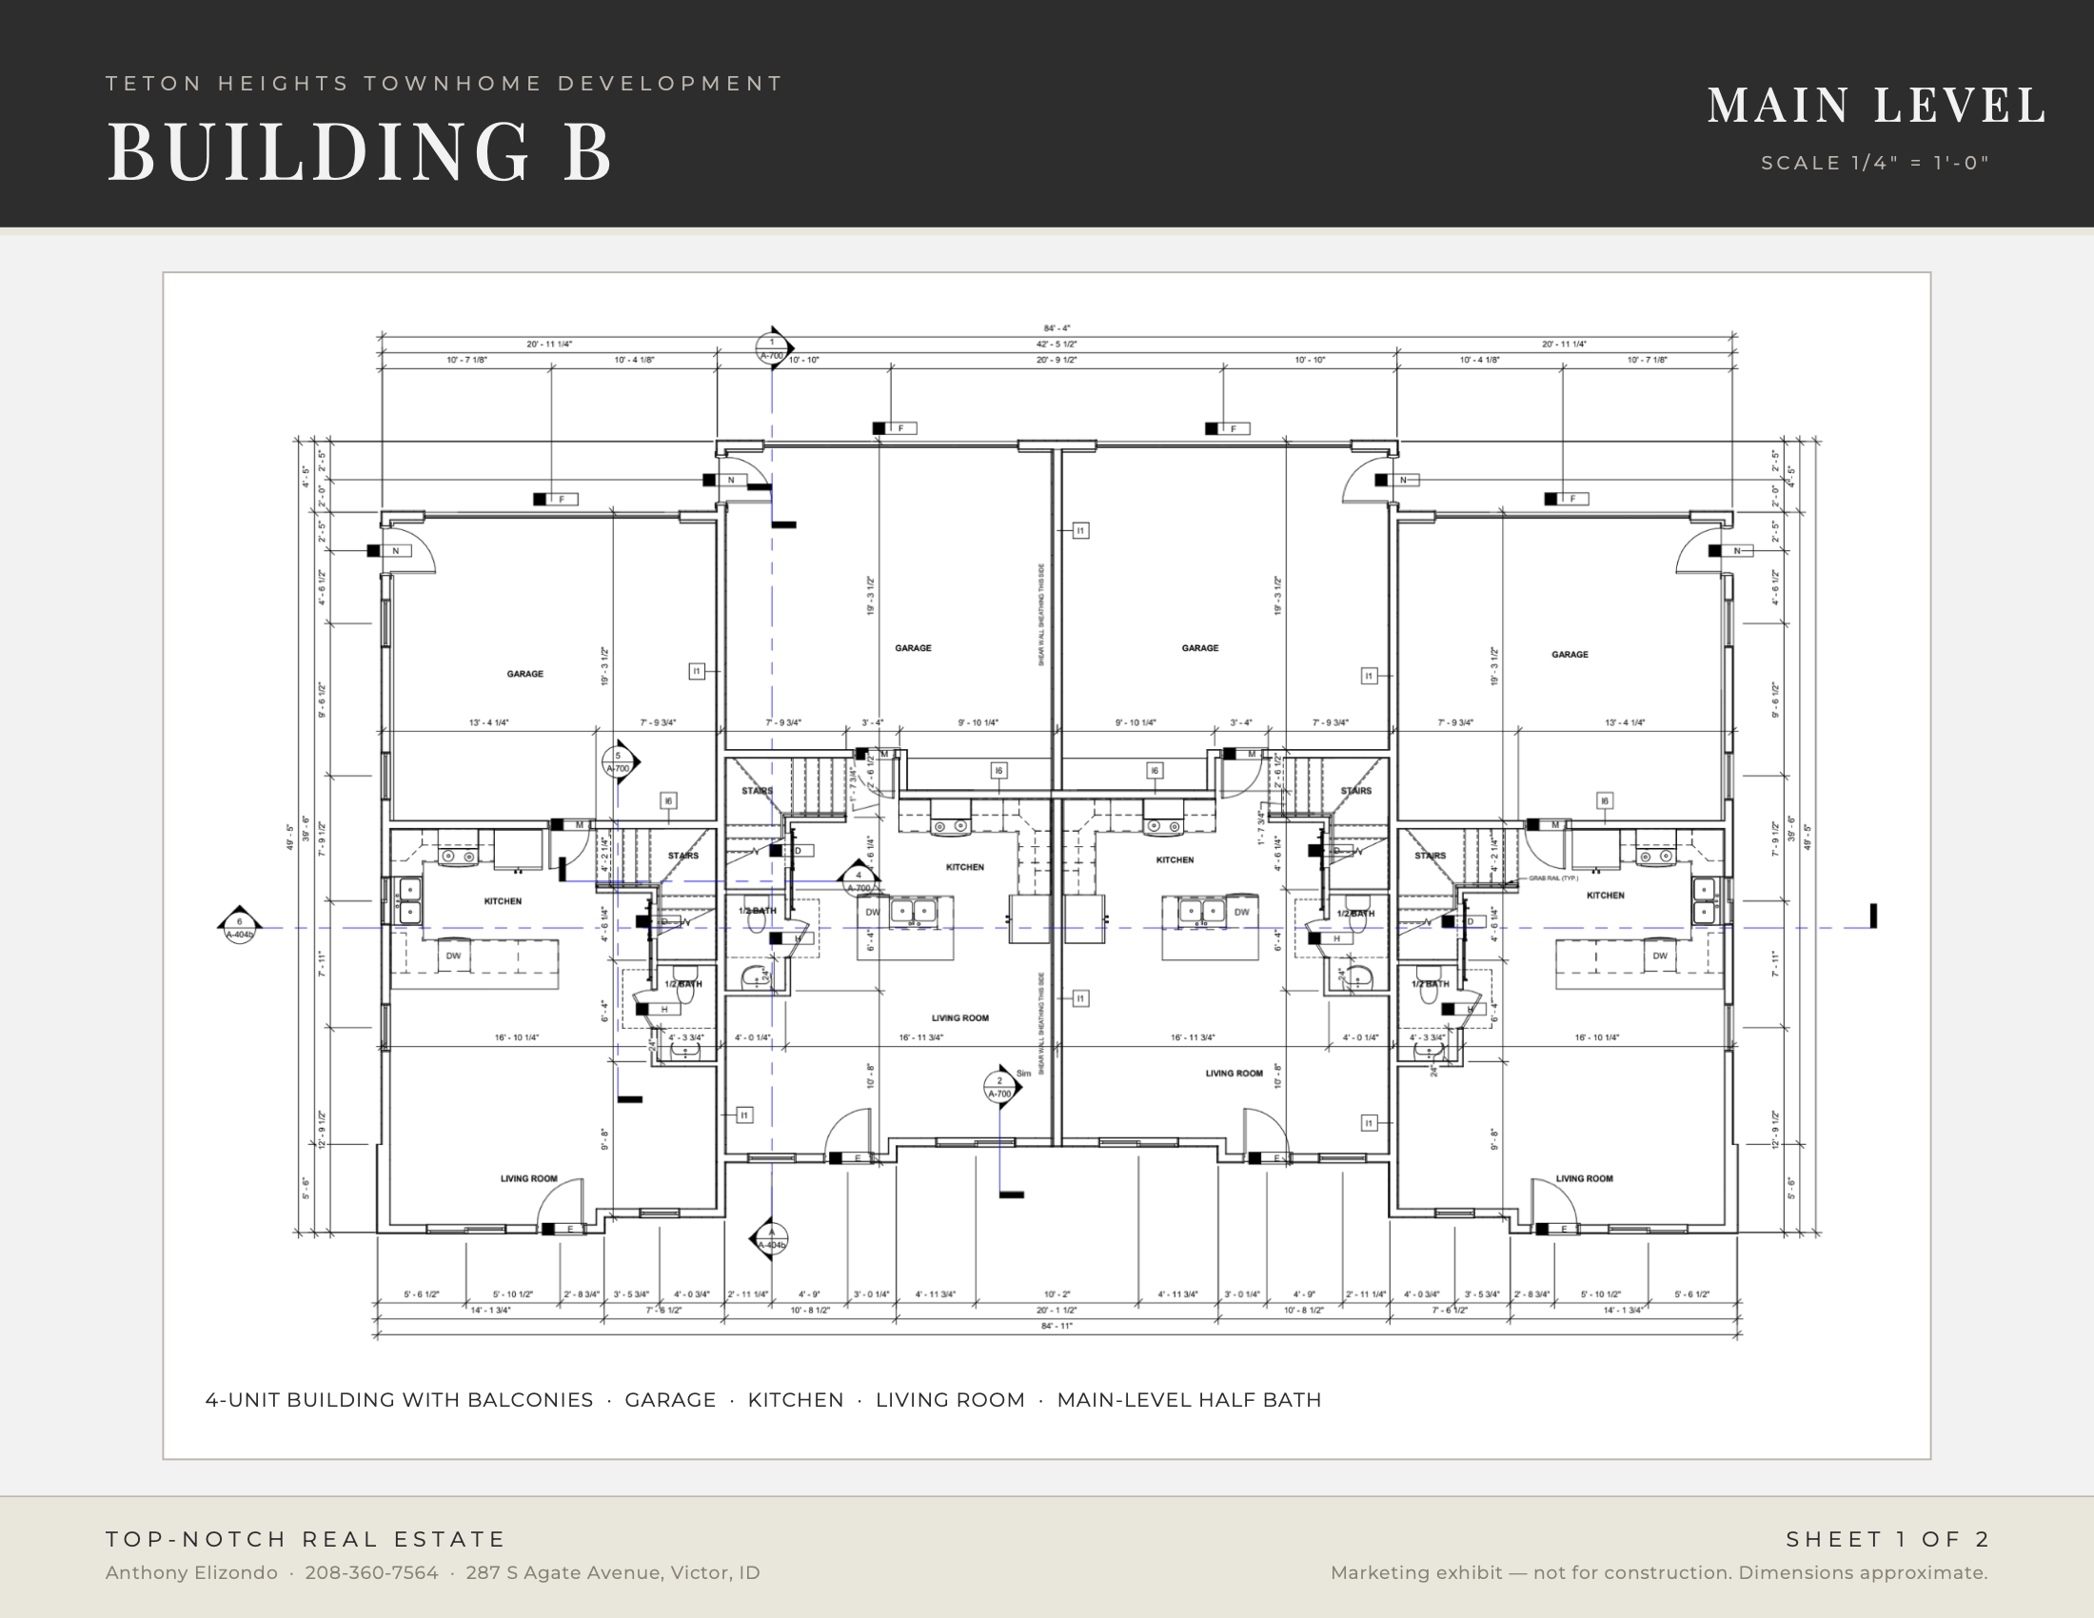
3 BED | 2.5 BATH | BALCONY | 2-CAR GARAGE
Building B is designed for comfortable mountain living with an open-concept main level, private balcony, and a layout that keeps gathering spaces connected while bedrooms remain tucked away upstairs. The result is a home that feels functional, refined, and easy to live in.
Interested in Building B?
SCHEDULE A TOUR OR VIEW CURRENTLY AVAILABLE RESIDENCES